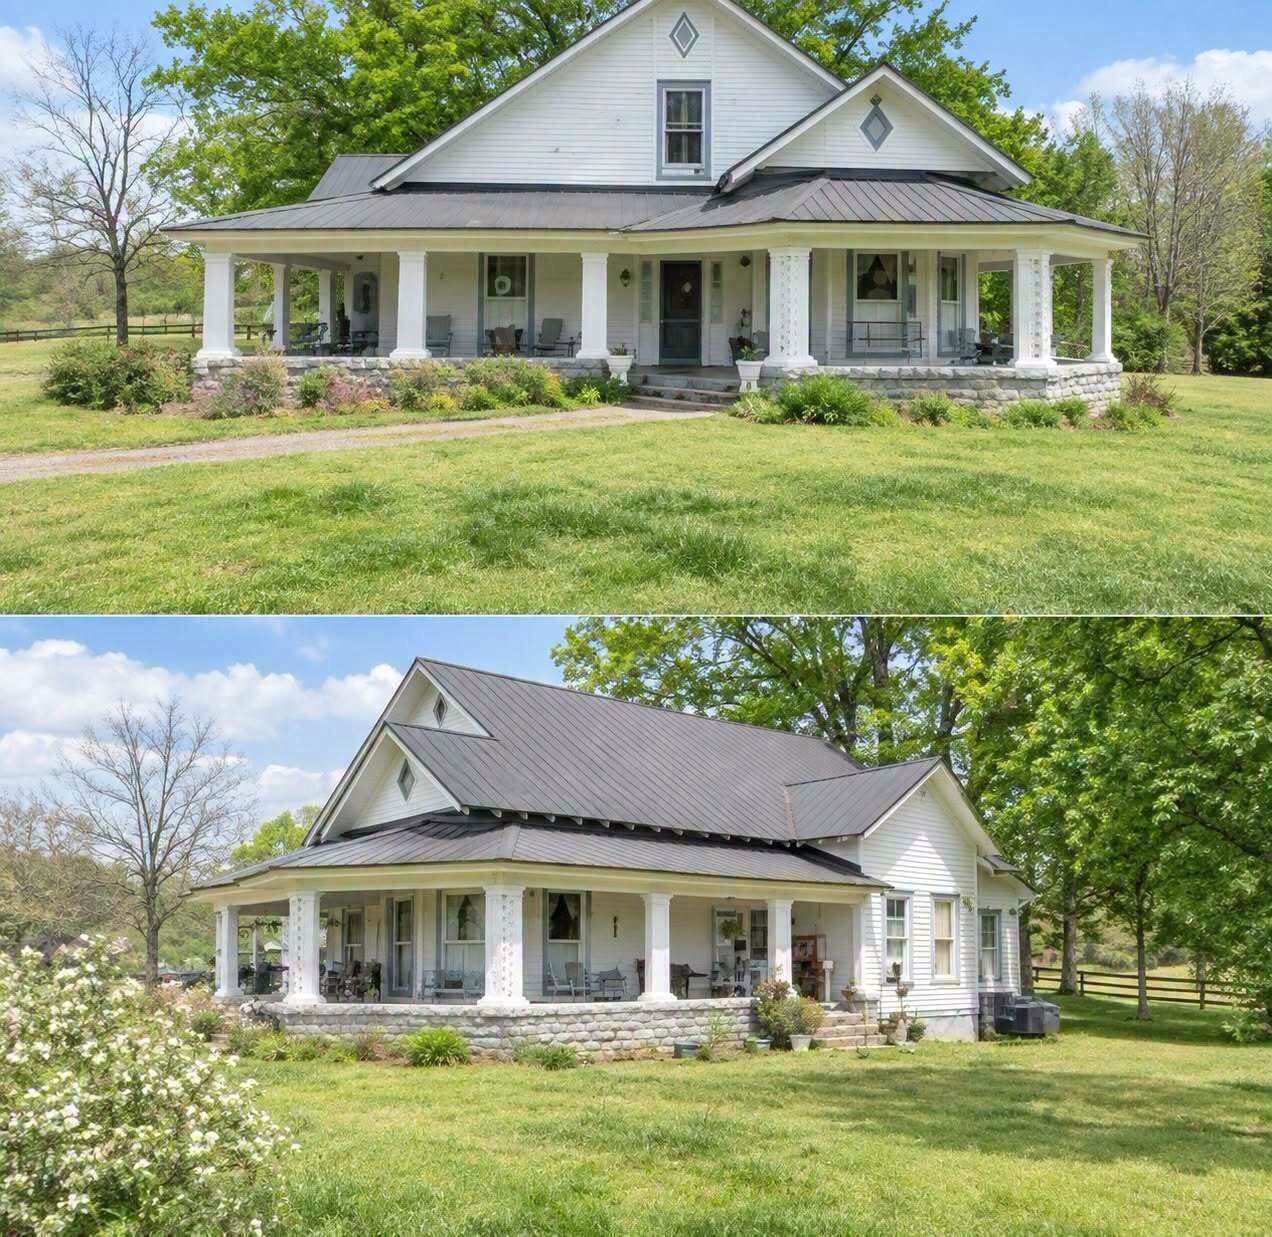
A 10.2-acre country property featuring a split-level home built in 1978, a barn, and a detached garage is being offered at auction, presenting an opportunity for buyers interested in rural real estate and renovation projects. Set in a countryside location within reach of nearby town amenities, the property combines an existing residence with a substantial amount of land. Divided into three separate tracts, the offering allows prospective buyers to explore different purchasing options based on their plans, preferences, and available budgets.
The main residence dates to the late 1970s and provides a foundation for a potential renovation. Its existing layout and architectural features may appeal to buyers who appreciate older homes and want to personalize a property over time. Depending on the home’s current condition, future improvements could include updating the kitchen and bathrooms, refreshing interior finishes, replacing outdated fixtures, or improving the overall functionality of the living spaces. Buyers may also consider preserving selected original details to maintain the character of the house while introducing modern conveniences.
The split-level design offers several areas that could be adapted to meet different household needs. Depending on the existing floor plan, some rooms might serve as bedrooms, a home office, a hobby area, or a comfortable gathering space. The basement could also provide additional possibilities for storage, recreation, or workspace, subject to its condition, ceiling height, moisture levels, and applicable building requirements. Before planning any major changes, prospective owners would benefit from inspecting the home’s structure, electrical systems, plumbing, heating, and other essential components.
Leave a Reply